Nourishing neighbourhoods: an approach to designing healthy living together
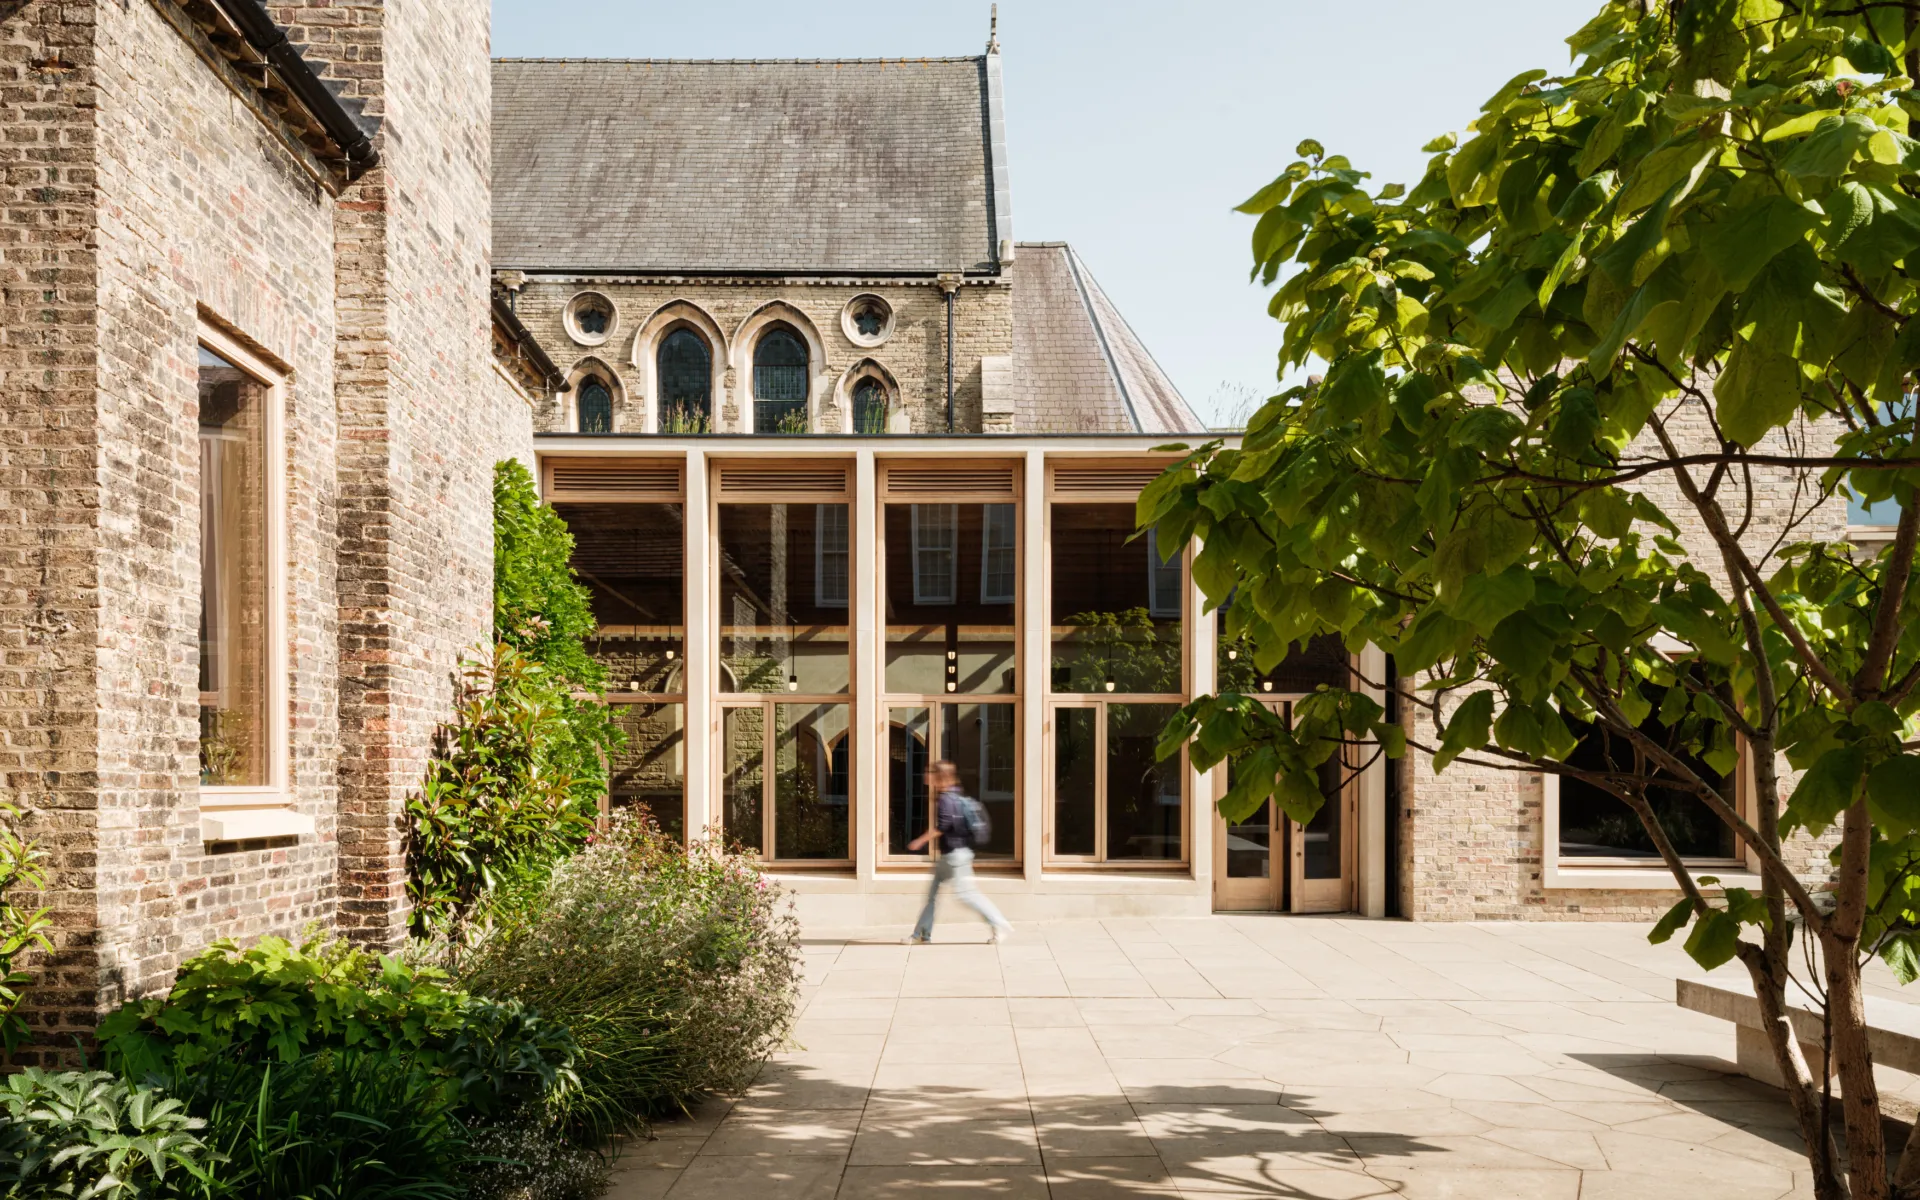
St Edmund Hall, Norham Gardens at the University of Oxford combines new Passivhaus accommodation with the retrofit of a Grade II-listed Victorian villa to create a high performing consolidated campus in the North Oxford Victorian Suburb Conservation Area (NOVSCA).

Wright & Wright Architects
St Edmund Hall, University of Oxford
£43M
2026
The enhancement of the site for one of Oxford’s oldest colleges achieves increased accessibility, inclusivity, and biodiversity net gain through a holistic architecture, landscape and ecology design strategy.
Designed by Wright & Wright Architects, the site offers accommodation to all undergraduate students for the full duration of their course, the first time in the college's history that this will have been possible. We have provided MEP, sustainability and net zero, Passivhaus and acoustic design for the project.
Total of 13 people
The scheme comprises 127 student bedrooms and communal facilities, arranged across a series of new Passivhaus-standard buildings and a Victorian villa retrofitted using EnerPhit principles. Full decarbonisation, renewable energy systems, including air-source heat pumps (ASHP) and biosolar roofs, and an 80% net biodiversity gain across the four distinct gardens all contribute to the College’s wider ambitions for sustainability and net-zero operations.
A key part of this project’s development was to look carefully at how Passivhaus could be achieved sympathetically within a sensitive historic context and on a constrained urban site. Construction logistics, site access and the proximity of neighbouring homes all influenced the development of the building services strategy from an early stage. We worked closely with the architects to integrate plant and equipment discreetly within the roofscape, ensuring technical requirements were met without compromising the architectural response. Acoustic performance was equally important, and bespoke noise mitigation measures were developed to suit the context.
Our involvement continued through construction and practical completion, working alongside the contractor to deliver the levels of airtightness, thermal comfort and indoor air quality required by Passivhaus certification.
Total of 2 images

© Jim Stephenson

© Jim Stephenson
The fabric-first strategy uses high-performance insulation, airtightness, and triple glazing to improve building performance, along with an all-electric approach for space heating and the generation of domestic hot water using air-source heat pumps. With future climate in mind, carefully designed openable windows and heat recovery systems provide a steady supply of fresh air to maintain good air quality year-round. While our current approach reduces the need for cooling, we have also integrated strategies that allow for the addition of comfort cooling in the future, if needed. Photovoltaic panels on the roof of the buildings generate renewable electricity.
The new buildings' structures are also low in embodied carbon, made of prefabricated cross-laminated timber(CLT) and reduced-cement concrete, resulting in an area-weighted upfront embodied carbon of 478 kg CO2e/m². The buildings have been equipped with extensive energy metering to enable monitoring and targeting of in-use performance. All three new buildings are Passivhaus Classic certified and use up to 70 per cent less operational energy than typical new-build benchmarks.
Total of 3 images

© Jim Stephenson

© Jim Stephenson

© Jim Stephenson
The retrofit of the Grade II-listed Victorian villa at 17 Norham Gardens, takes a fabric-first approach to reducing energy use. Wood-fibre insulation, cork, lime-based insulating plaster and glazing replacement improves thermal performance while preserving the building's character. Reclaimed brick, slate and stone have been used to reinstate the villa's original freestanding form.
The sensitive location and nature of the site meant that the MEP systems required careful integration and quiet operation. The design team worked collaboratively to deliver a design that maintains sufficient airflow to the heat pump units and is seamlessly integrated into an architecturally screened enclosure within the roofscape.
Total of 2 images

© Jim Stephenson

© Jim Stephenson
A critical element of the acoustic input was the design of the noise-control strategy for the roof-level air-source heat pumps on each block. The site is located in a very quiet residential area of north Oxford, with a relatively high density of accommodation blocks. Avoiding noise disturbance to both the neighbours and the student rooms within the development required an extensive noise-mapping process to determine the optimum distribution and locations of ASHPs. Collaboration between acoustics, MEP, and the architect developed an integrated acoustic enclosure design that maintains airflow to the units and can be sensitively incorporated into each block’s roofscape.
We worked closely with the architect to develop suitable and contextually appropriate acoustic finishes for reverberation control in communal spaces, including, for example, a microperforated acoustic timber ceiling in the common room. We also developed bespoke linings for the CLT structure to achieve sound insulation between rooms, improving on building regulation requirements by 5dB. With the exception of the gym and laundry, which have high impact/vibration loading, all floor constructions were dry systems to reduce embodied carbon.
To meet Passivhaus certification, it was necessary to apply a sensible interpretation to rooms such as the common room, gym, and offices where standards are less clear. We worked with our in-house Passivhaus team, MEP team, and liaised with the Passivhaus certifier to understand and agree where Passivhaus noise requirements must be strictly applied, and where and what is reasonable and acceptable to apply as alternative targets in the interest of reducing cost and embodied carbon.