Passivhaus and all-electric projects come top in AJ Awards

Contemporary boarding houses aligned with Passivhaus principles are embracing this historic College's move to co-education.

Stanton Williams
Winchester College
Undisclosed
2026
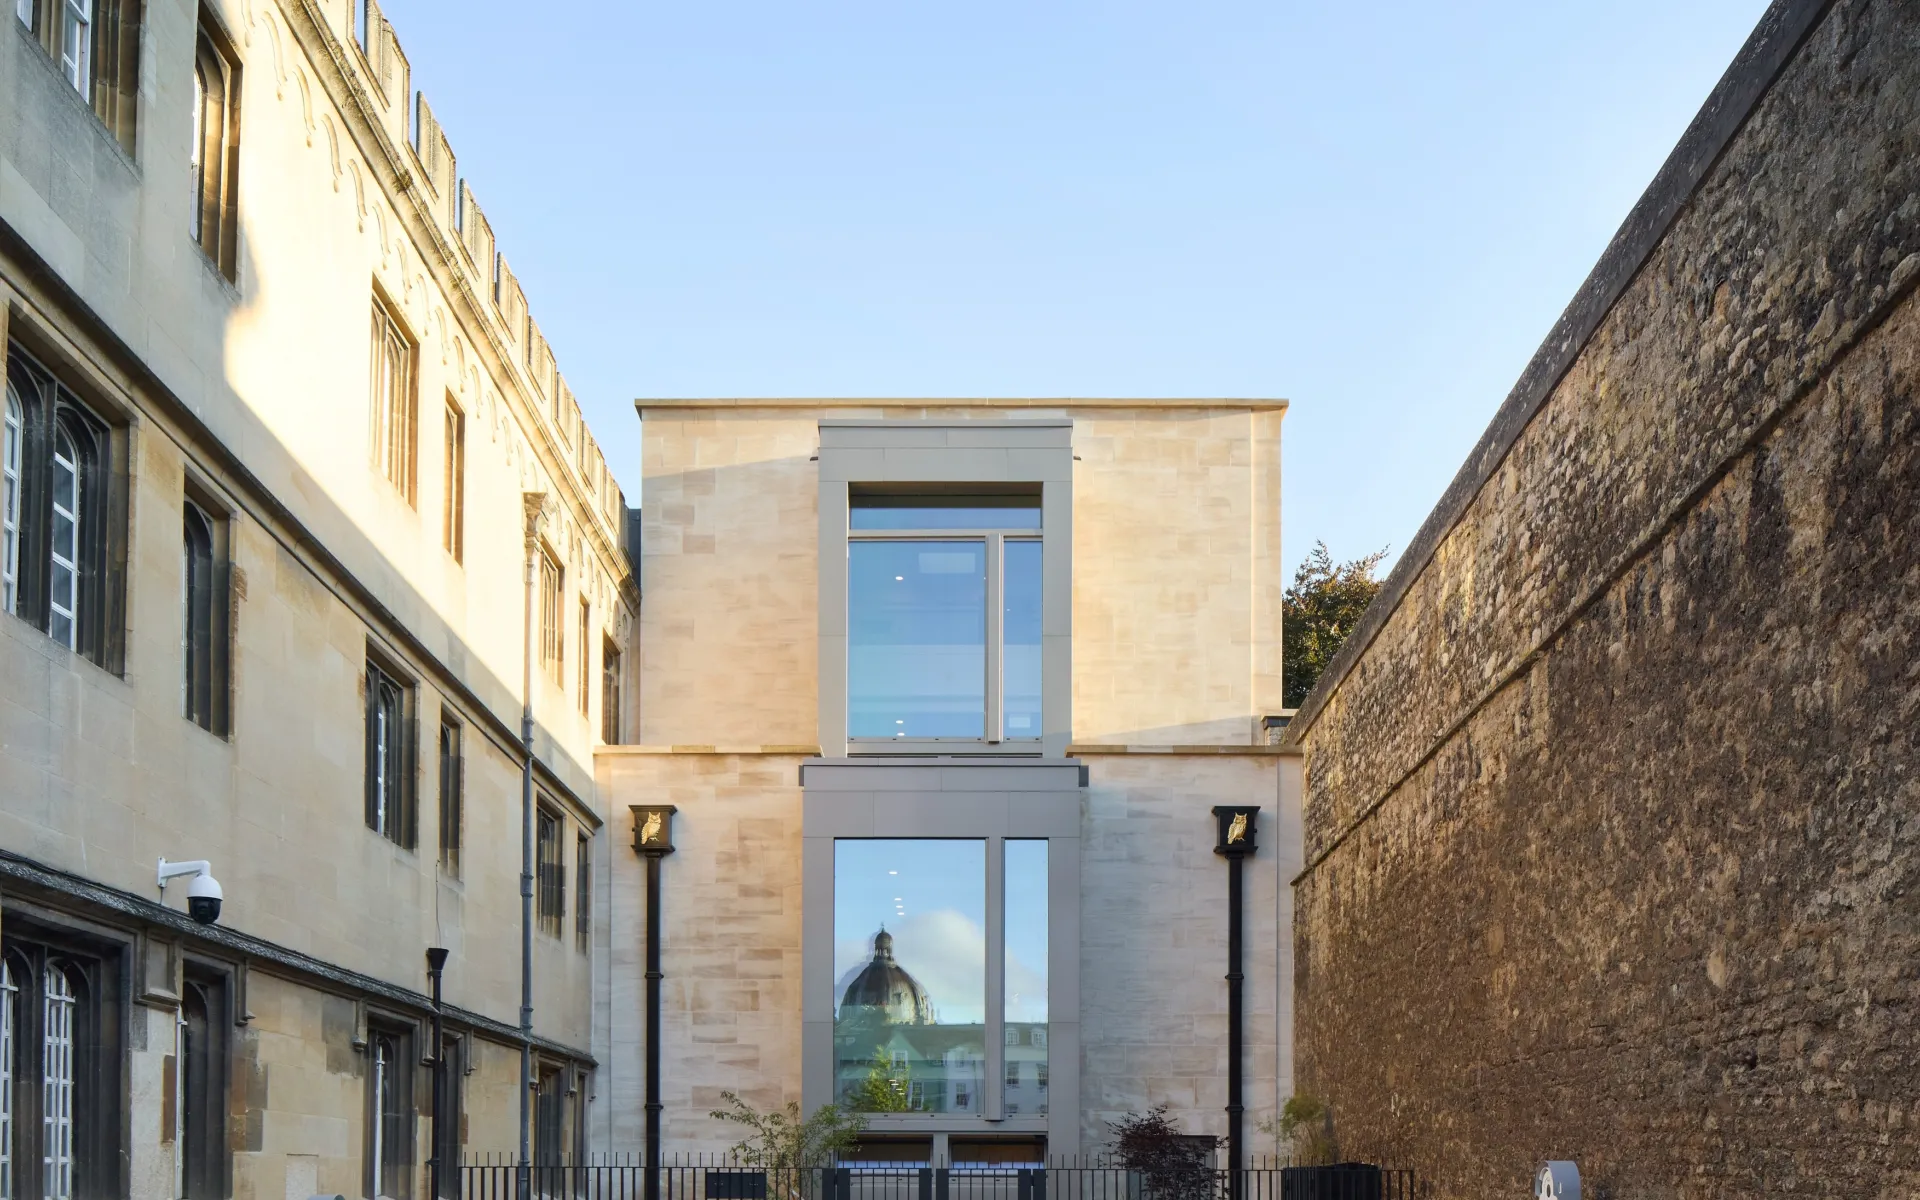
Two new boarding houses at Winchester College create a nurturing living environment for 120 pupils. The development has enabled female students to board for the the first time in the College's long history,
Working closely with Stanton Williams, we delivered MEP, sustainability and acoustics services for the development. Mechanical ventilation with heat recovery (MVHR) delivers fresh air to bedrooms and shared spaces while recovering energy that would otherwise be lost, supporting both comfort and operational efficiency. The buildings have been designed without the use of fossil fuels, using all-electric systems to minimise operational carbon emissions and support the College's long-term sustainability objectives.
The students benefit from naturally lit and spacious living spaces, with a comfortable and homely atmosphere. Designed to Passivhaus design principles, the boarding houses combine a highly insulated, airtight building envelope with carefully considered environmental design strategies. A high-performance façade reduces heat loss and helps maintain consistent internal conditions throughout the year, while external solar shading mitigates overheating and enhances occupant comfort during warmer periods.
These contemporary boarding houses combine robust environmental performance with high-quality, student-focused accommodation, setting a benchmark for sustainable residential buildings within the education sector.
Total of 4 images

A view of courtyard from the first floor of South House, showing the shading veil outside the dining hall, to prevent solar gain.
© Jack Hobhouse

The interior of the dining hall, with discreetly concealed mechanical ventilation and acoustic treatment.
© Jack Hobhouse

A naturally lit, ground floor study cloister in the North House.
© Jack Hobhouse

An arial view of boarding houses and Kingsgate Park showing the roof mounted PV array.
© Jack Hobhouse
Every aspect of our acoustic design has been carefully coordinated, ensuring to create an atmosphere that is sturdy and timeless, and in keeping with the adjacent college buildings that have been in use for over 200 years.
The design has created a calm and comfortable living environment, ensuring pupils can benefit from spaces that support both study and rest. We built on our previous experience of delivering high levels of acoustics in Cross-Laminated Timber (CLT) boarding houses to develop a sound insulation strategy that enables the most to be made of the sustainability advantages of CLT, without compromising on acoustic comfort for building users.
Historically sensitive acoustic design was complemented by meticulous detailing, including optimisation of the acoustic performance around the perimeter of a moveable partition that can be used to separate the Dining Hall space for the North and South Boarding Houses. Similarly, in the Music Practice Rooms, careful detailing was needed to find robust and space-efficient ways to isolate the sound of musical instrument practice from the bedrooms immediately above.
Our MEP team and Acousticians worked together closely to find a solution to incorporating modern MVHR systems within the buildings’ pitched roofs without disturbing the bedrooms beneath. A bespoke detail was developed so that ventilation inlets and outlets could be incorporated behind hit-and-miss brickwork detailing in the roof gables, and also meet stringent plant noise requirements stipulated within the planning conditions.
Built to Passivhaus design principles, the boarding houses combine a highly insulated, airtight building envelope with carefully considered environmental design strategies. A high-performance façade reduces heat loss and helps maintain consistent internal conditions throughout the year, while external solar shading mitigates overheating and enhances occupant comfort during warmer periods.
The development is on target to achieve BREEAM Excellent with its holistic approach to environmental performance, and carefully balanced priorities of energy efficiency, occupant wellbeing and long-term resilience.